Version JSON
Votre agence immobilière dans les pyrénées orientales Beautiful South
Sale Villa Prades
Sale Villa Prades
Sale Villa Prades
Sale Villa Prades
Sale Villa Prades
Sale Villa Prades
Sale Villa Prades
Sale Villa Prades
Sale Villa Prades
Sale Villa Prades
Sale Villa Prades
Sale Villa Prades
Sale Villa Prades
Sale Villa Prades
Sale Villa Prades
Sale Villa Prades
Sale Villa Prades
Sale Villa Prades
Sale Villa Prades
Sale Villa Prades
Sale Villa Prades
Sale Villa Prades
Sale Villa Prades
Sale Villa Prades
Sale Villa Prades
Sale Villa Prades
Sale Villa Prades
Sale Villa Prades
Sale Villa Prades
Sale Villa Prades
Sale Villa Prades
Sale Villa Prades
Contact

ARCHITECT-DESIGNED CHARACTER PROPERTY WITH SWIMMING POOL, OUTBUILDING AND CANIGOU VIEWS, PRADES

  • €497,000
  • 5 bedrooms
  • 2 bathrooms
  • 166 m²
  • Ref.SP484

SP484

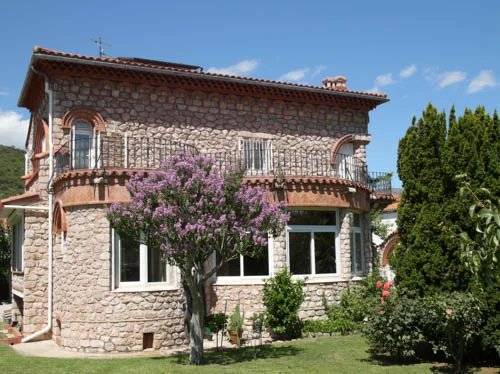
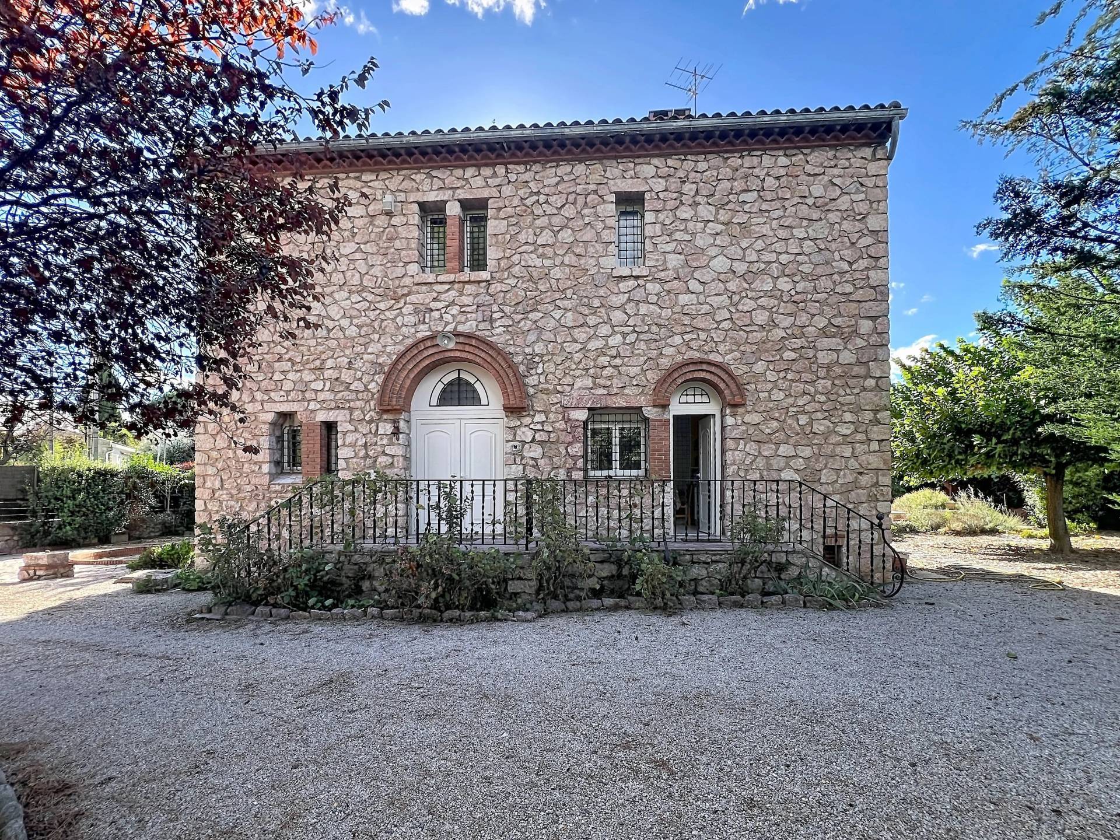
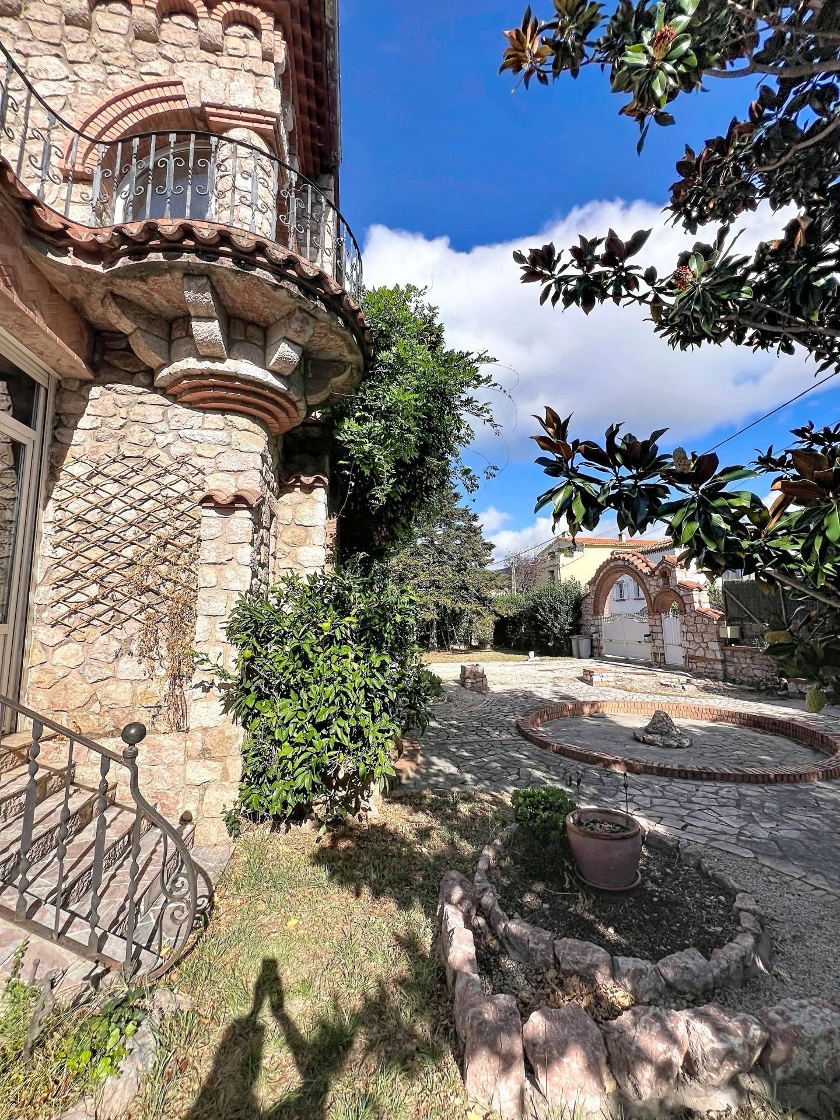
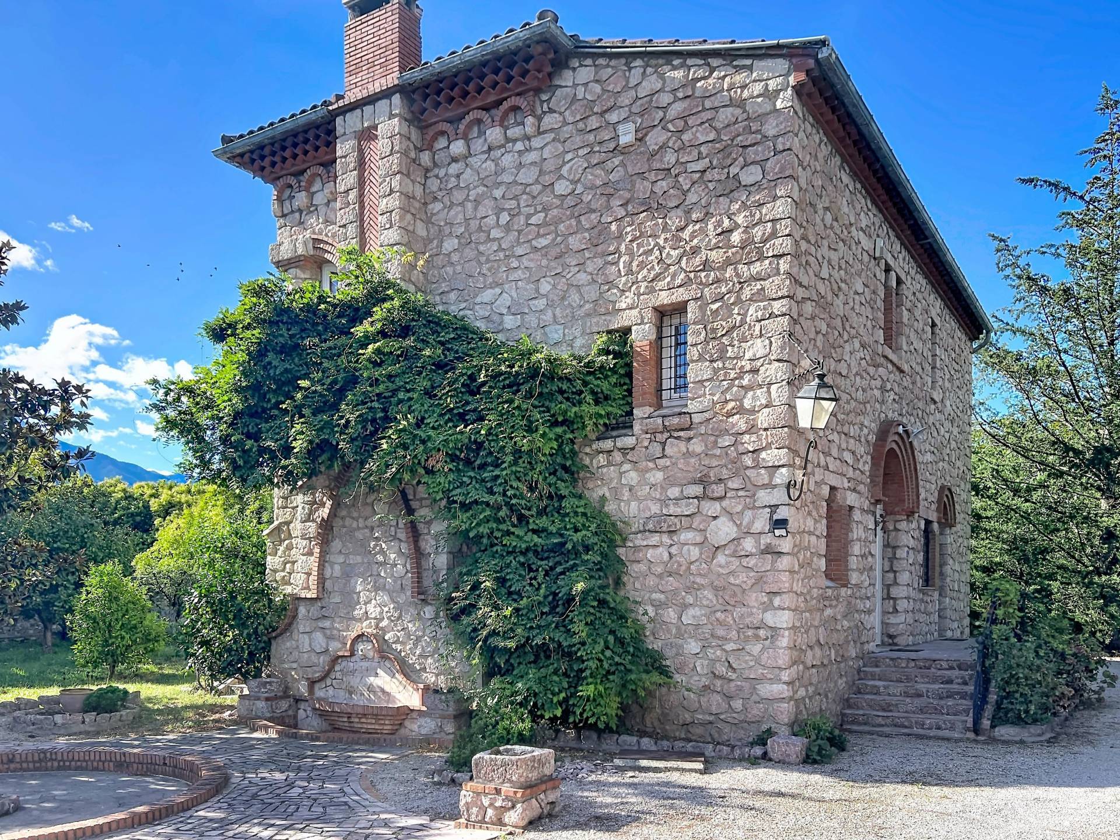
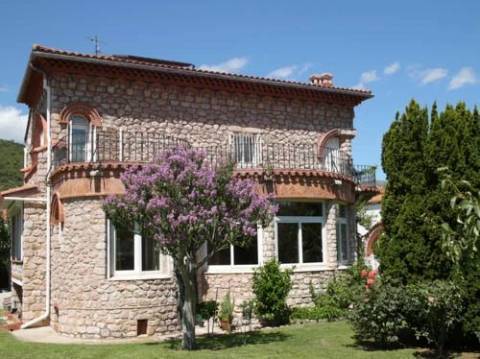
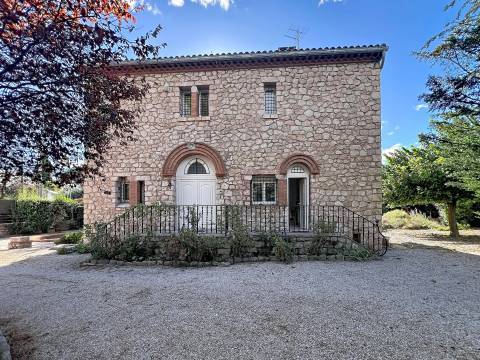
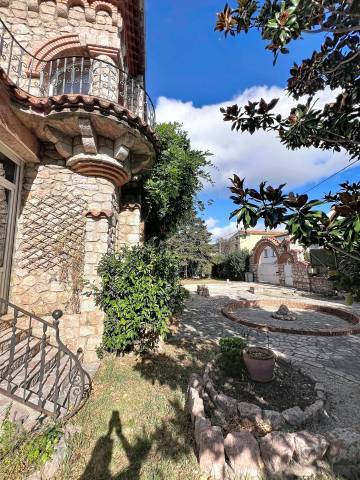
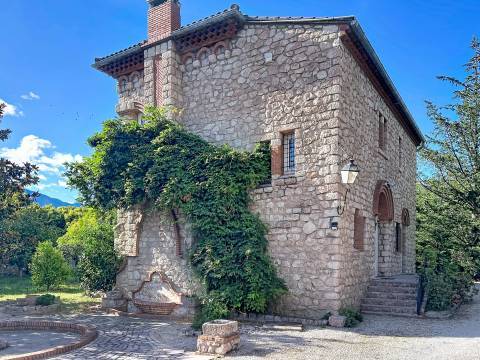
Located in a pleasant residential area of Prades, close to shops, schools and the Saint-Michel clinic, this character property designed by architect Édouard Mas-Chancel stands out for its distinctive architecture and use of pink marble, a material emblematic of the local architectural heritage. Its façade and medieval-inspired details give the house a unique identity.

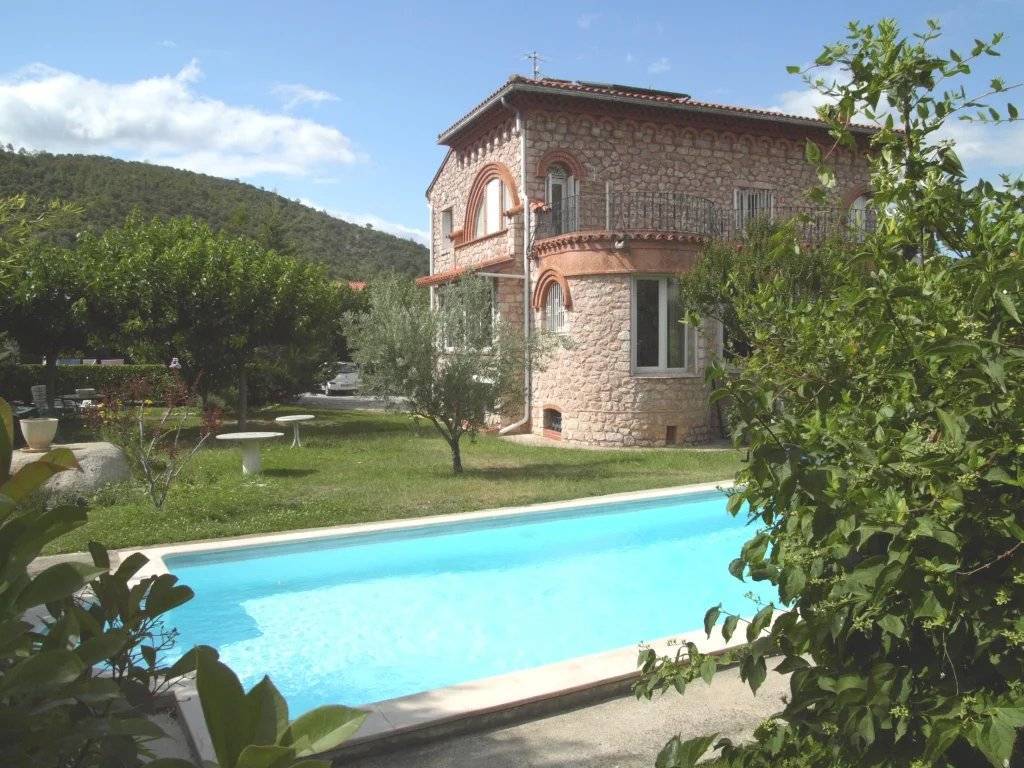
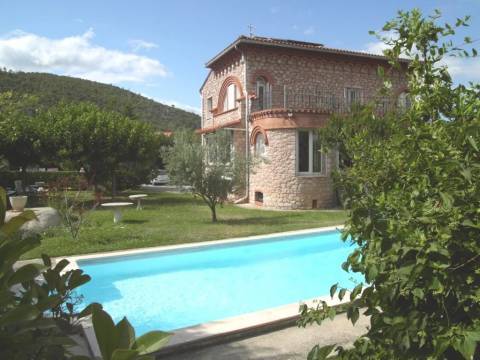
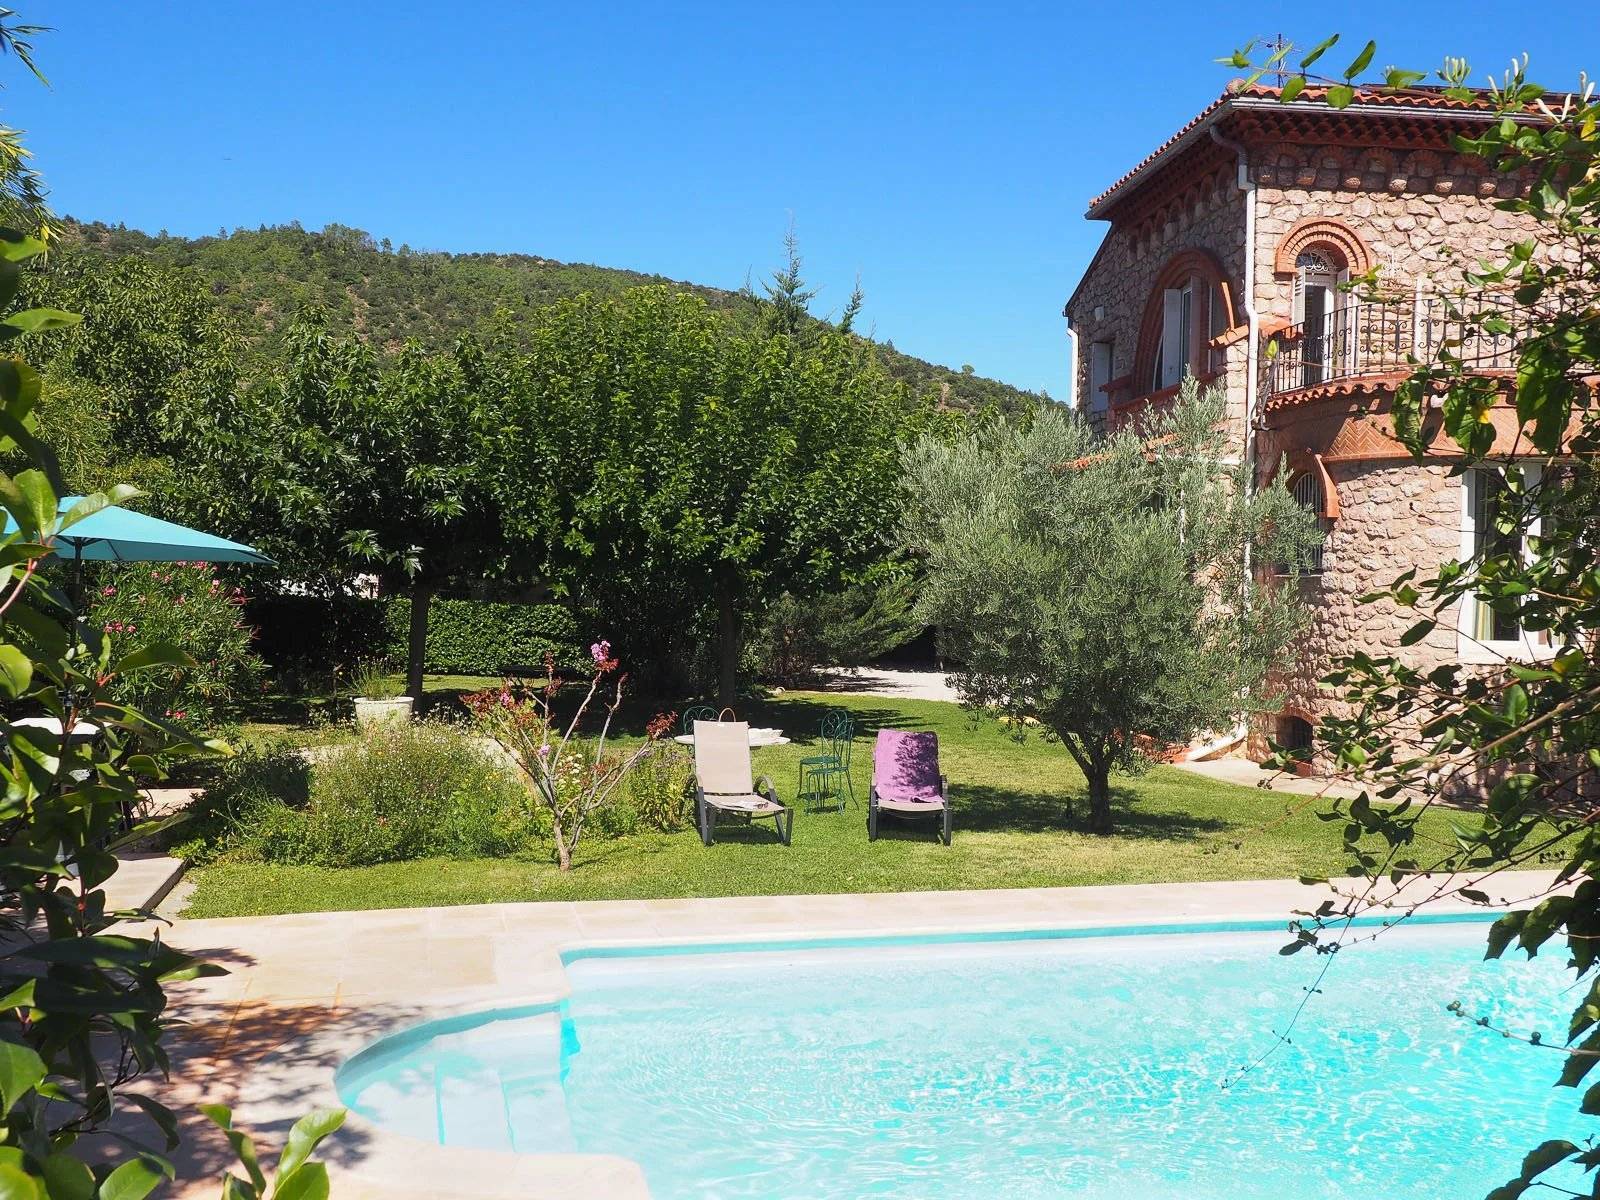
The property sits within an enclosed, mature garden of over 1,700 m², with irrigation supplied by the agricultural canal. It offers approximately 166 m² of living space arranged over two floors.

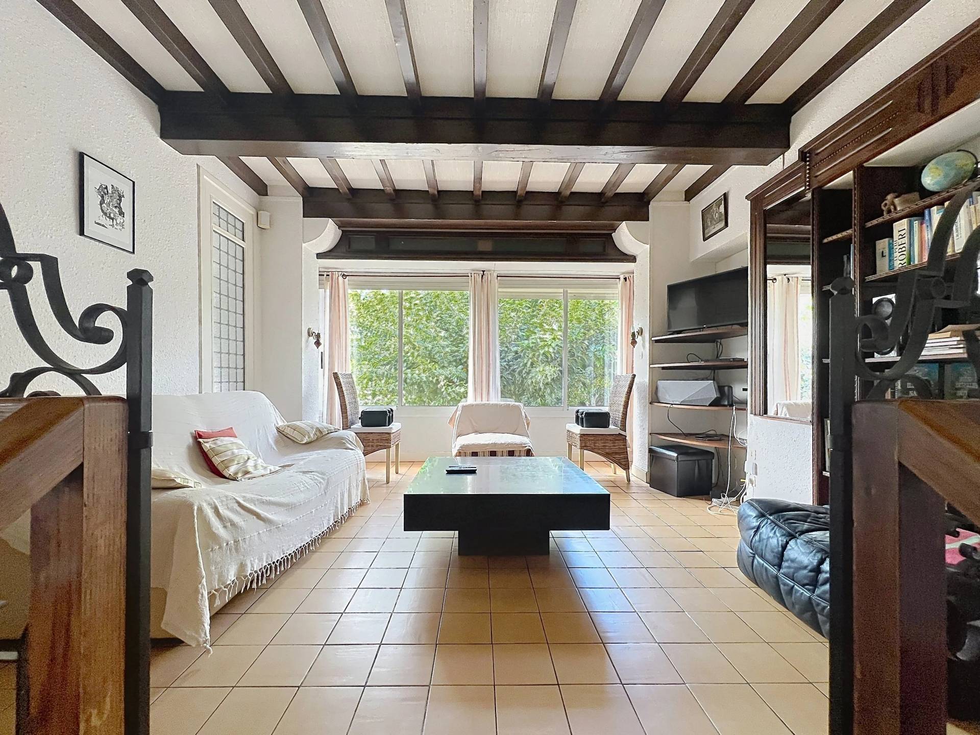
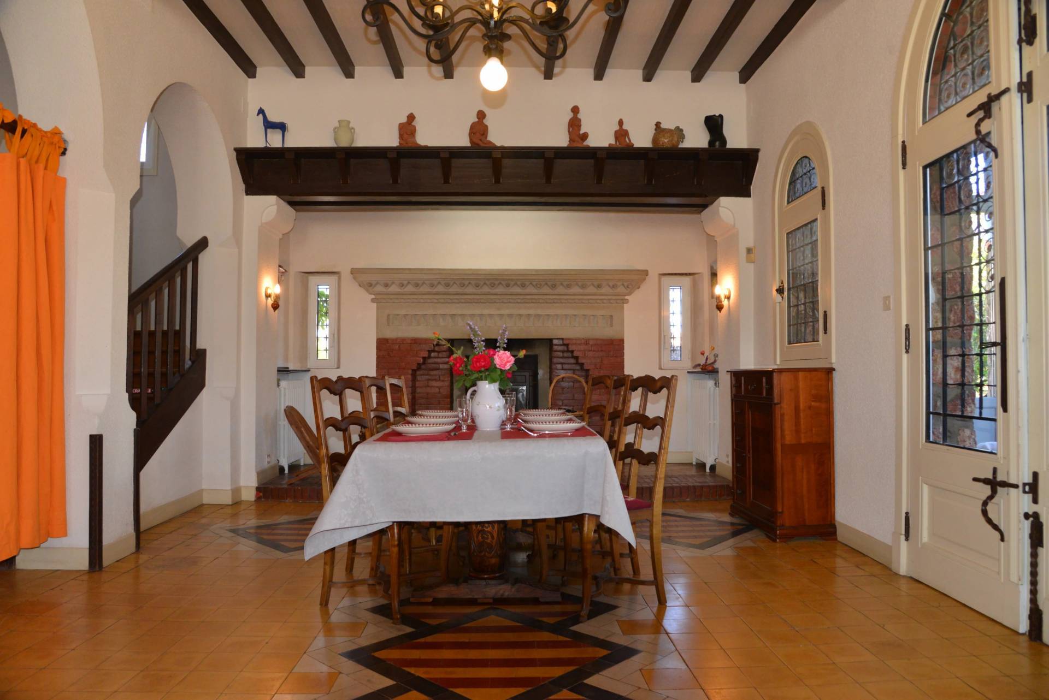
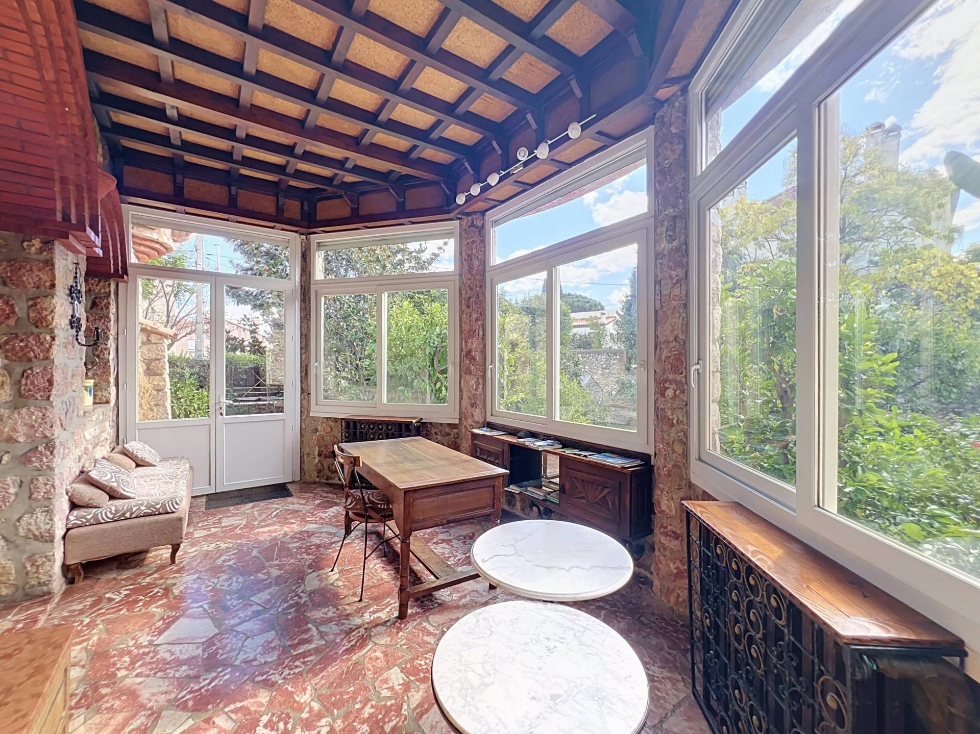
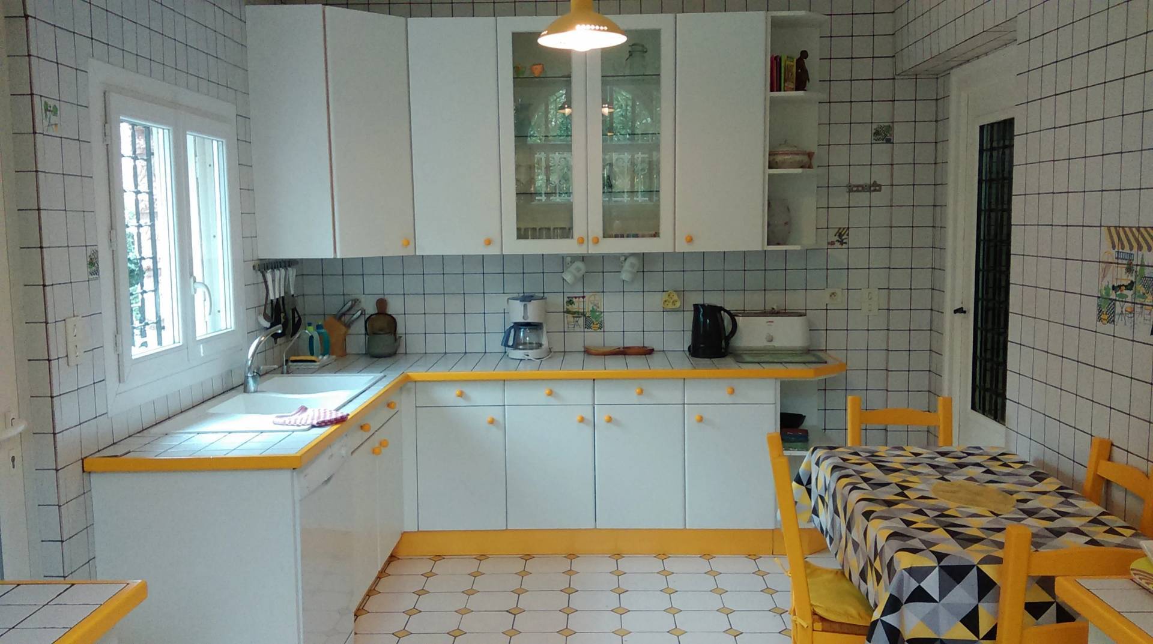
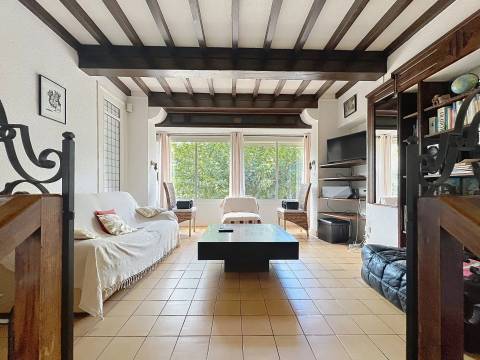
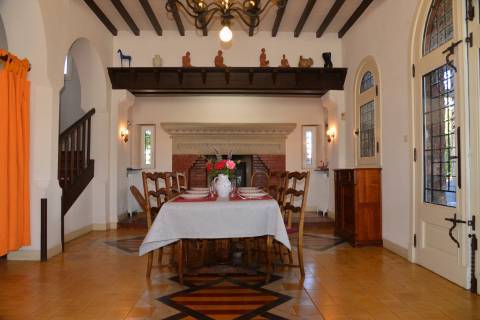
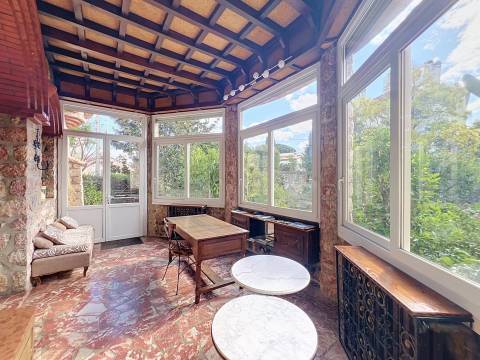
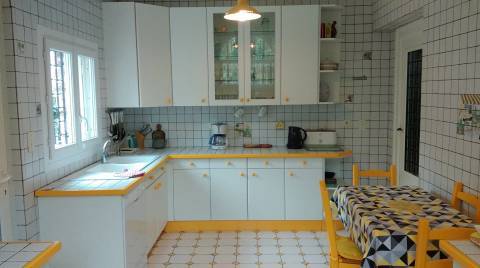
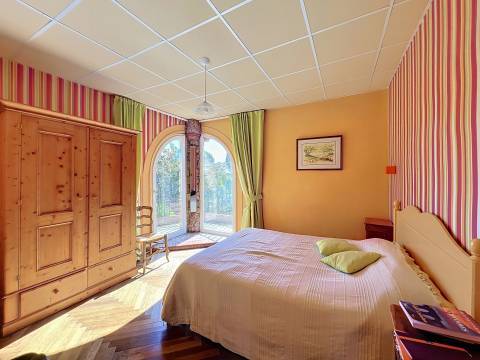
The ground floor comprises an entrance hall, a spacious 51 m² living room with a fireplace and a recently installed wood-burning stove, a separate sitting room, a heated conservatory providing a winter garden, a kitchen, a bedroom and a shower room with WC.

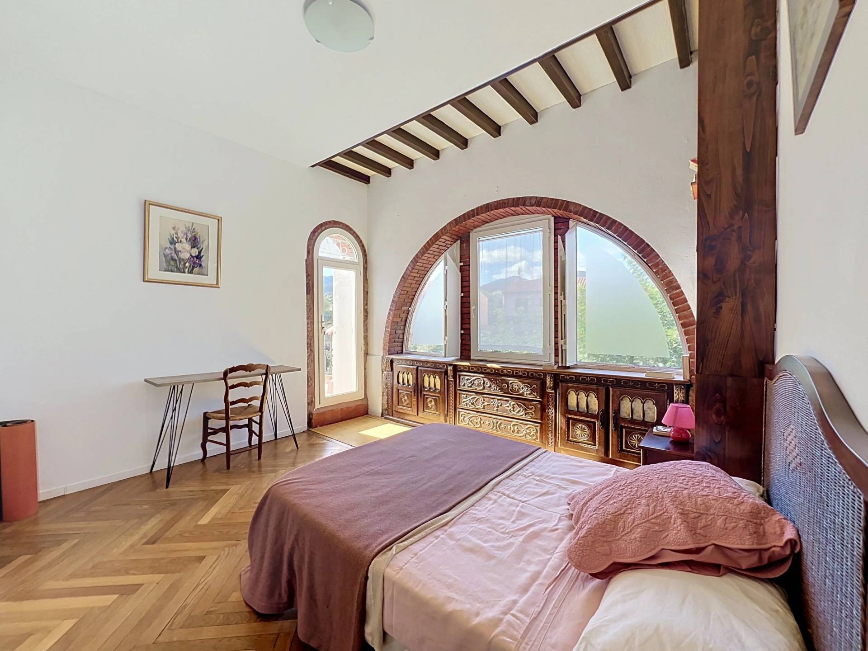
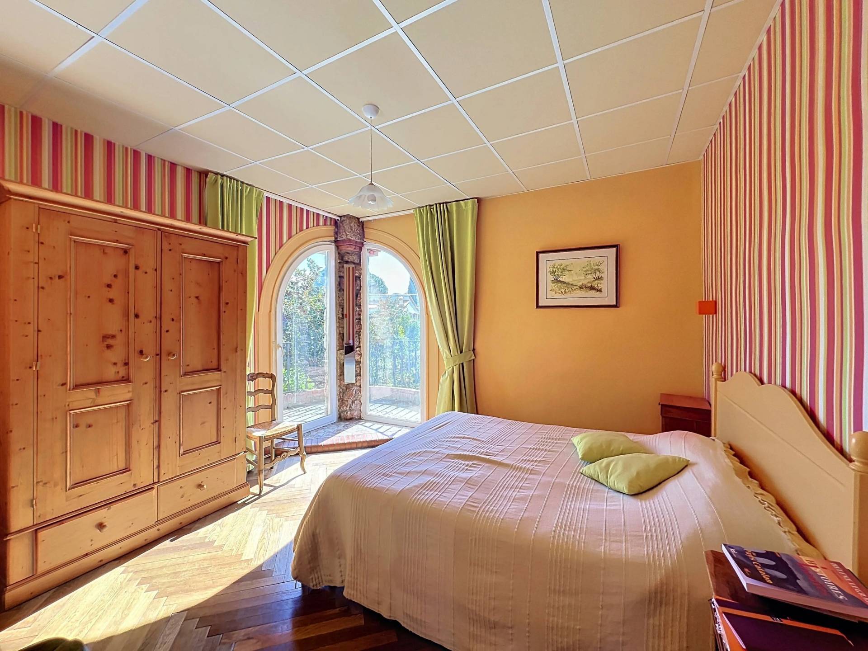
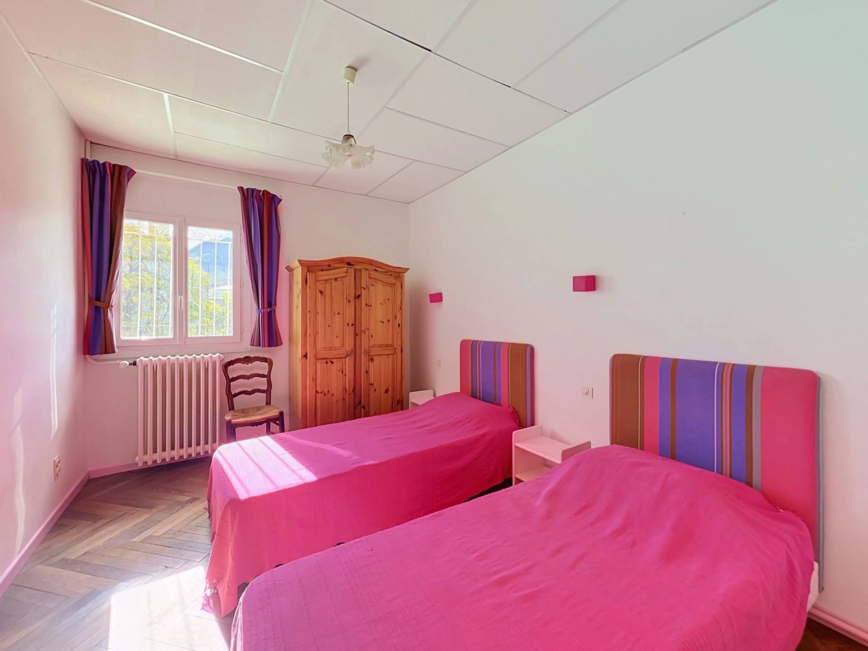
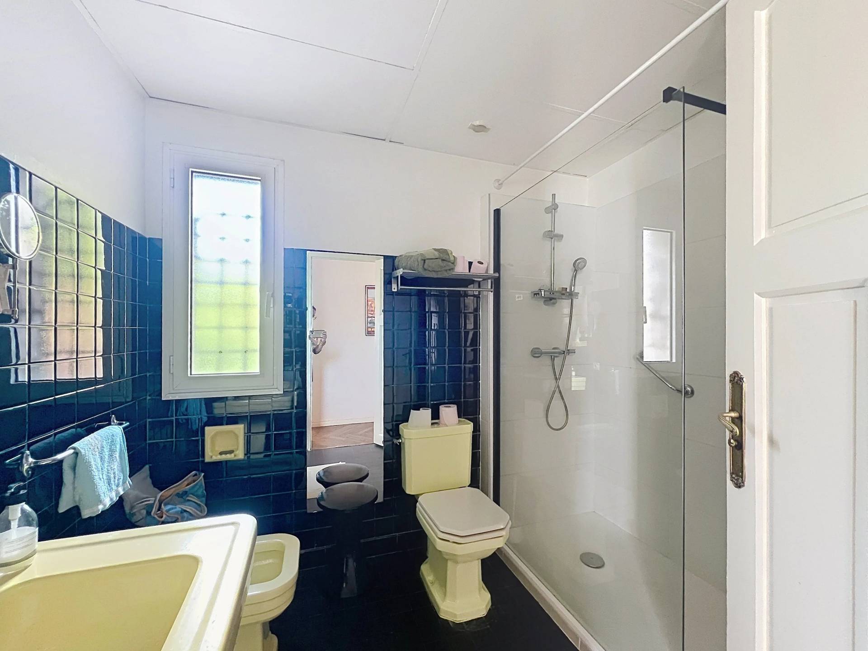
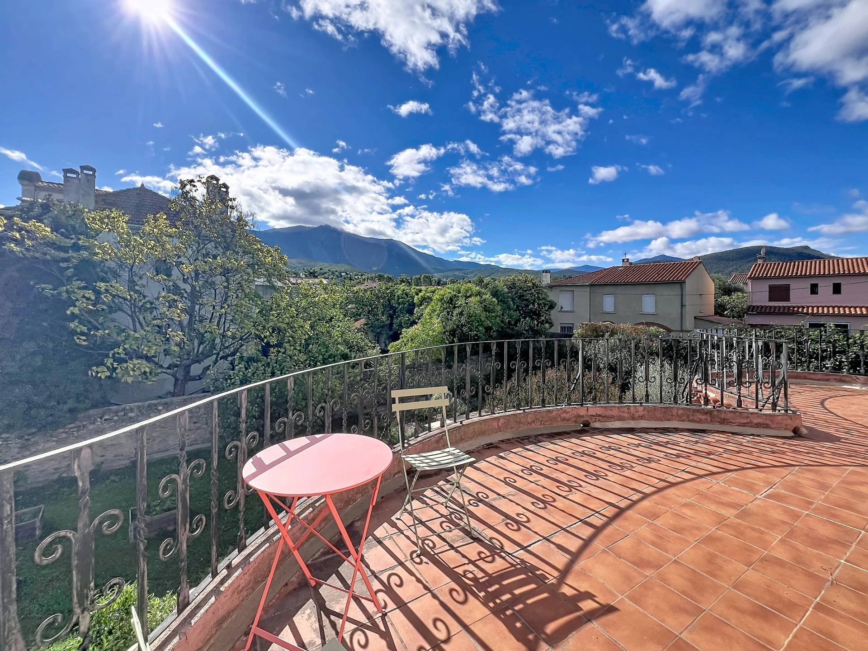
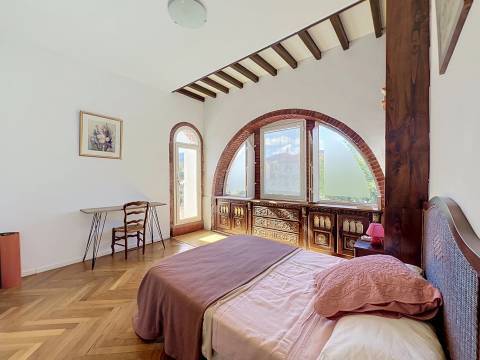
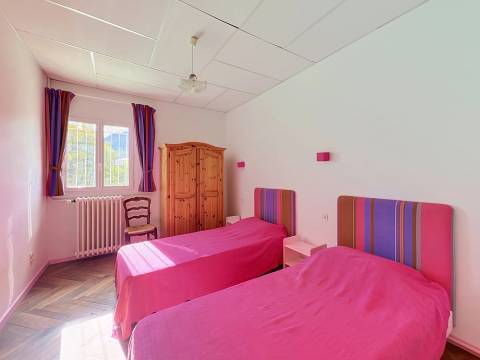
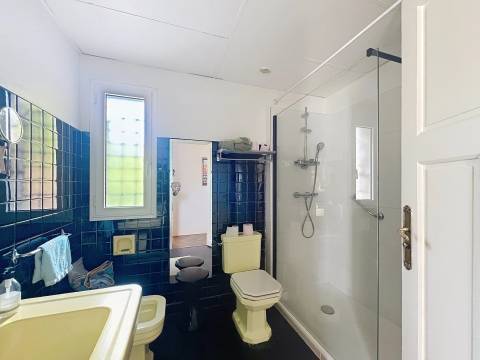
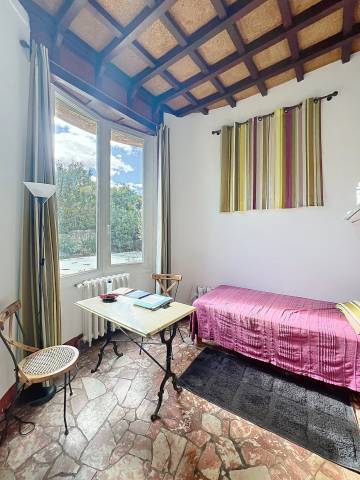
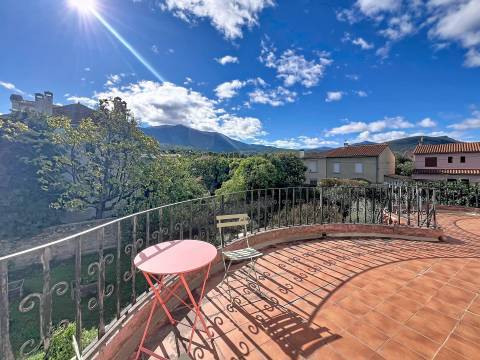
Upstairs, four bedrooms, a shower room with a walk-in shower and WC, and a dressing room make up the sleeping accommodation. A south-facing terrace enjoys lovely views of the Canigou mountains.

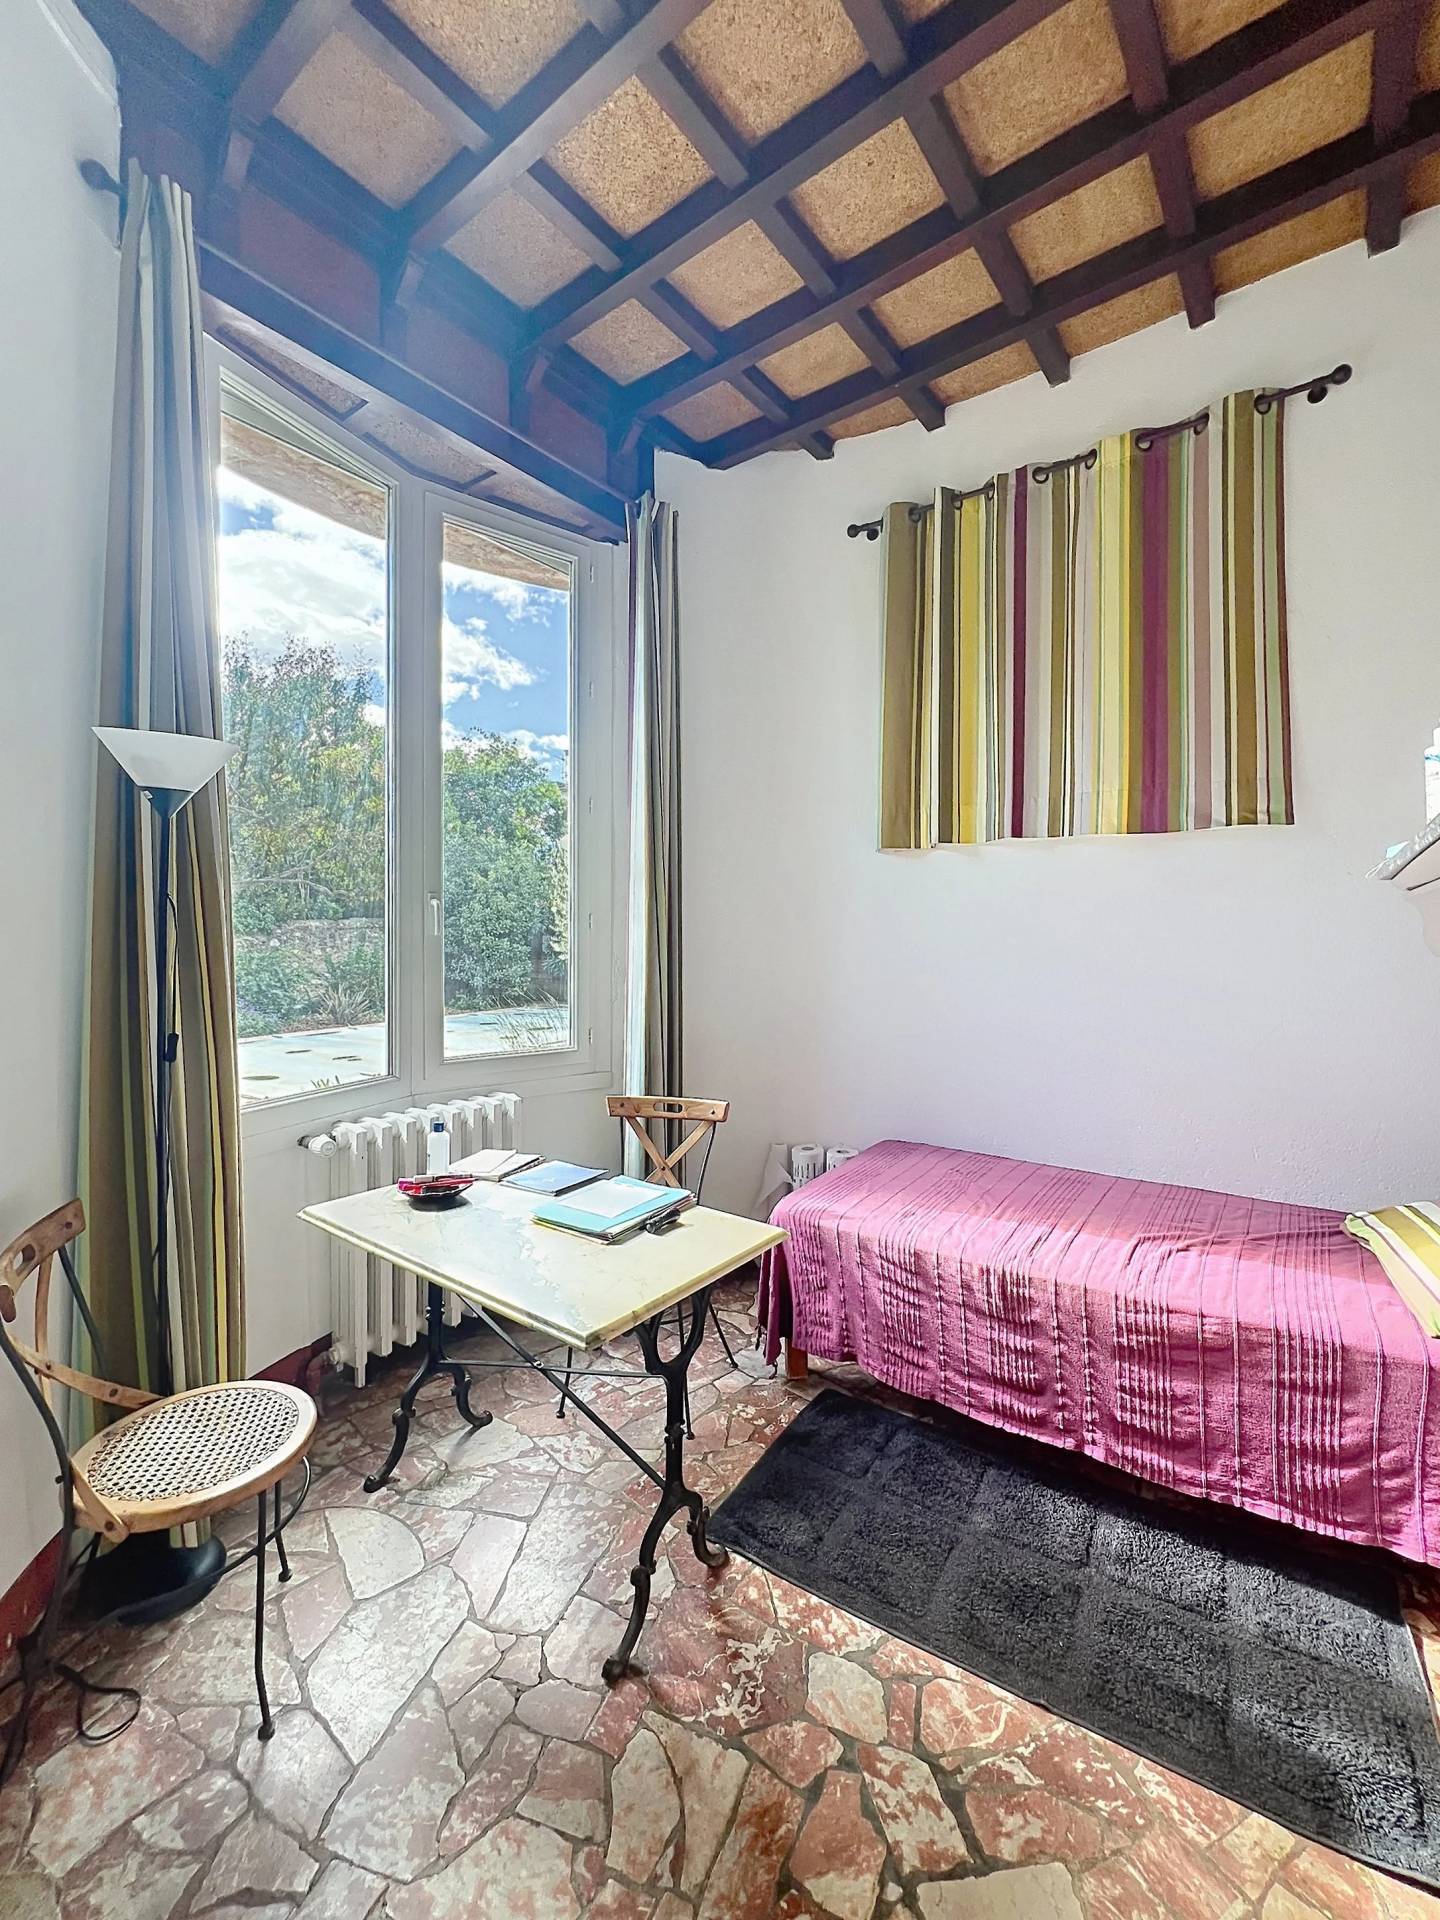
Outside, an 11 x 5 m swimming pool provides the perfect setting for enjoying the warmer months. A separate outbuilding of approximately 75 m² offers a range of possibilities, including independent accommodation, guest quarters, a professional workspace or an artist’s studio. Water and electricity connections are already in place, ready for the installation of a kitchen and shower room.

The property also benefits from double glazing and fibre-optic internet. With its distinctive architecture, mature garden and additional development potential, this is a characterful home suited to a variety of lifestyles, within easy reach of Prades’ amenities.

No information available

Areas

  • 1 Plot 1756 m²
  • 1 Maintenance room
  • 1 Laundry room
  • 1 Outbuilding 25 m²
  • 1 Entrance 4 m²
  • 1 Walk-in wardrobe 2 m²
  • 1 Shower room / Lavatory 3 m²
  • 1 Kitchen 17 m²
  • 1 Living room/dining area 48 m²
  • 1 Veranda 18 m²
  • 1 Bedroom 11 m²
  • 1 Corridor 9 m²
  • 1 Bedroom 16 m²
  • 1 Bedroom 12 m²
  • 1 Shower room 6 m²
  • 1 Bedroom 16 m²
  • 1 Bedroom 10 m²
  • 1 Walk-in wardrobe 7 m²

Proximities

  • Airport 48 kilometre
  • Shops 500 metres
  • Train station 2 kilometre
  • Hospital/clinic 1 kilometre
  • Lake 10 kilometre
  • Ski slope 45 kilometre
  • Beach 55 kilometre
  • Supermarket 2 metres

Services

  • Double glazing
  • Solar panels
  • Wood-burning stove
  • Optical fiber
  • Swimming pool

Legal notice

  • Agency fees payable by vendor
  • Land value tax 3700 € / year
  • Estimated annual energy expenditure for standard use, established based on energy prices for the year 2025 : 2580€ ~ 3510€
  • Information on the risks to which this property is exposed is available on the Georisques website: www.georisques.gouv.fr
Diagnostic Graph
Diagnostic Graph

This site is protected by reCAPTCHA and the Google Privacy Policy and Terms of Service apply.